
Listing Courtesy of: NTREIS / Listed By: Tonya Peek, Coldwell Banker Realty; Cameron Osorio, Frisco Regional - Contact: 972-674-3871
2409 Mira Drive Garland, TX 75044
Active (8 Days)
$325,000 (USD)
OPEN HOUSE TIMES
-
OPENSat, Nov 143:00 pm - 5:00 pm
-
OPENSun, Nov 153:00 pm - 5:00 pm

Description
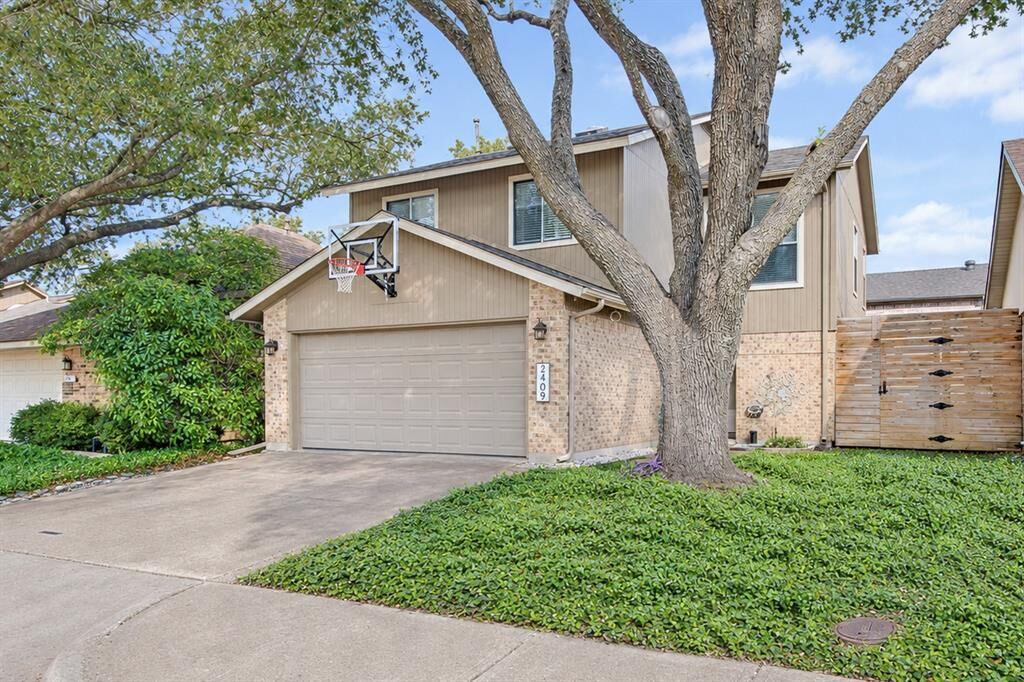
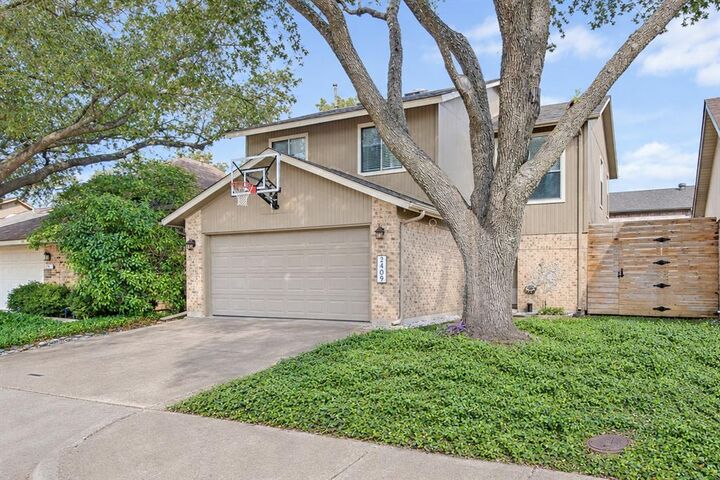
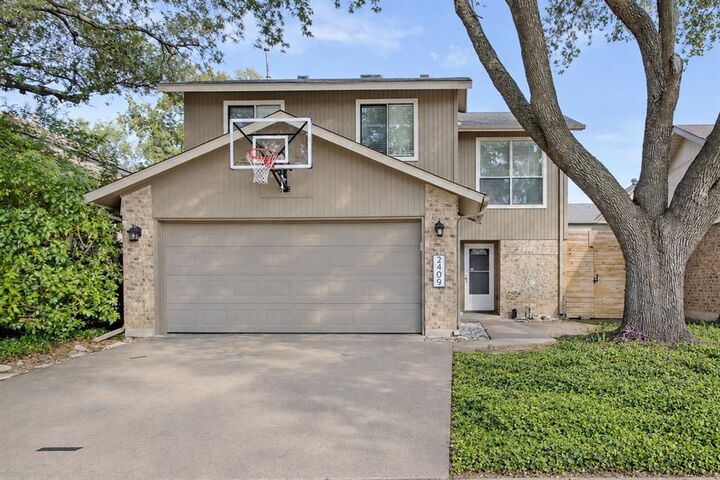
Mature trees and a welcoming exterior set the tone for this inviting two-story home, where natural light, warm finishes, and versatile living spaces create an atmosphere that feels like home. The spacious living area features wood flooring and a charming brick fireplace, while the kitchen offers granite countertops, subway tile backsplash, stainless steel appliances, and abundant cabinetry. An adjoining dining area with soaring ceilings and generous windows creates an inviting setting for everyday meals and entertaining. Upstairs, the spacious primary bedroom features vaulted ceilings and room for a sitting area or home office. Step outside to enjoy a private, fenced backyard with a patio perfect for relaxing, grilling, or gathering with friends. Enjoy convenient access to Holford Park, featuring walking trails, sports facilities, and recreation opportunities, along with nearby Spring Creek Forest Preserve, shopping, dining, and President George Bush Turnpike. The seller has proactively completed the majority of repairs identified in a previous home inspection report prior to listing. The inspection report and documentation of completed repairs are available for buyer review, offering valuable insight into the home's condition. Property is being sold as-is, with many previously identified items already addressed. A wonderful opportunity to make this home your own!
MLS #:
21427364
21427364
Lot Size
3,572 SQFT
3,572 SQFT
Type
Single-Family Home
Single-Family Home
Year Built
1982
1982
Style
Traditional
Traditional
School District
Garland Isd
Garland Isd
County
Dallas County
Dallas County
Listed By
Tonya Peek, Coldwell Banker Realty, Contact: 972-674-3871
Cameron Osorio, Coldwell Banker Realty
Cameron Osorio, Coldwell Banker Realty
Source
NTREIS
Last checked Nov 14 2026 at 12:41 AM GMT+0000
NTREIS
Last checked Nov 14 2026 at 12:41 AM GMT+0000
Bathroom Details
- Full Bathrooms: 2
- Half Bathroom: 1
Interior Features
- Electric Oven
- Microwave
- Electric Range
- Laundry: Full Size W/D Area
- Laundry: Washer Hookup
- Pantry
- Eat-In Kitchen
- Granite Counters
- Walk-In Closet(s)
- Laundry: Dryer Hookup
Subdivision
- Brentwood Place Ph 01
Lot Information
- Interior Lot
- Sprinkler System
Property Features
- Fireplace: 1
- Fireplace: Living Room
Heating and Cooling
- Central
- Central Air
- Ceiling Fan(s)
Homeowners Association Information
- Dues: $350
Flooring
- Wood
- Tile
Exterior Features
- Roof: Composition
- Roof: Shingle
Utility Information
- Utilities: City Sewer, City Water
School Information
- Elementary School: Choice of School
Garage
- Garage
Parking
- Garage
- Garage Faces Front
- Kitchen Level
Stories
- 2
Living Area
- 1,624 sqft
Additional Information: Frisco Regional | 972-674-3871
Location
Disclaimer: Copyright 2026 North Texas Real Estate Information System (NTREIS). All rights reserved. This information is deemed reliable, but not guaranteed. The information being provided is for consumers’ personal, non-commercial use and may not be used for any purpose other than to identify prospective properties consumers may be interested in purchasing. Data last updated 11/13/26 16:41


